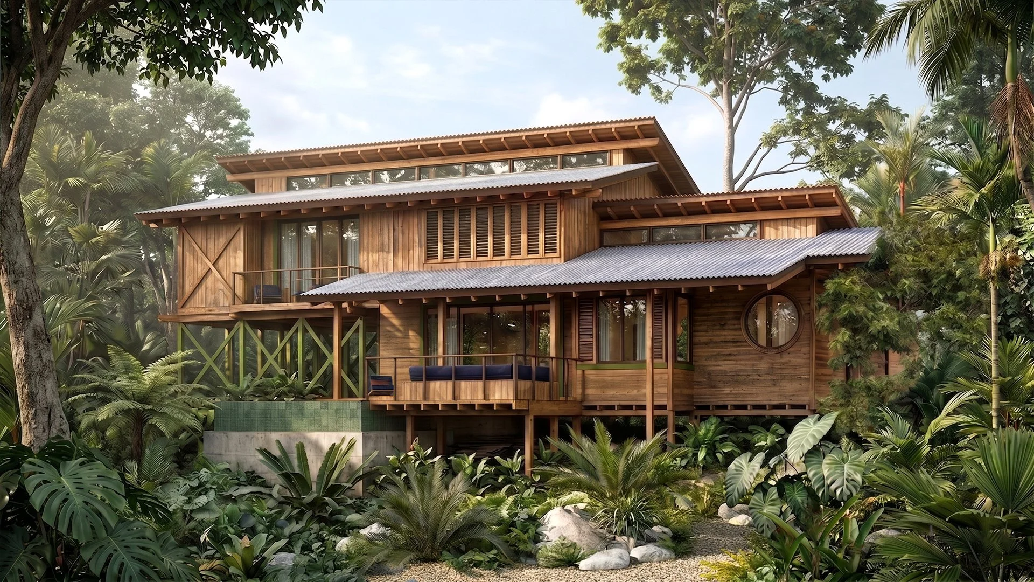
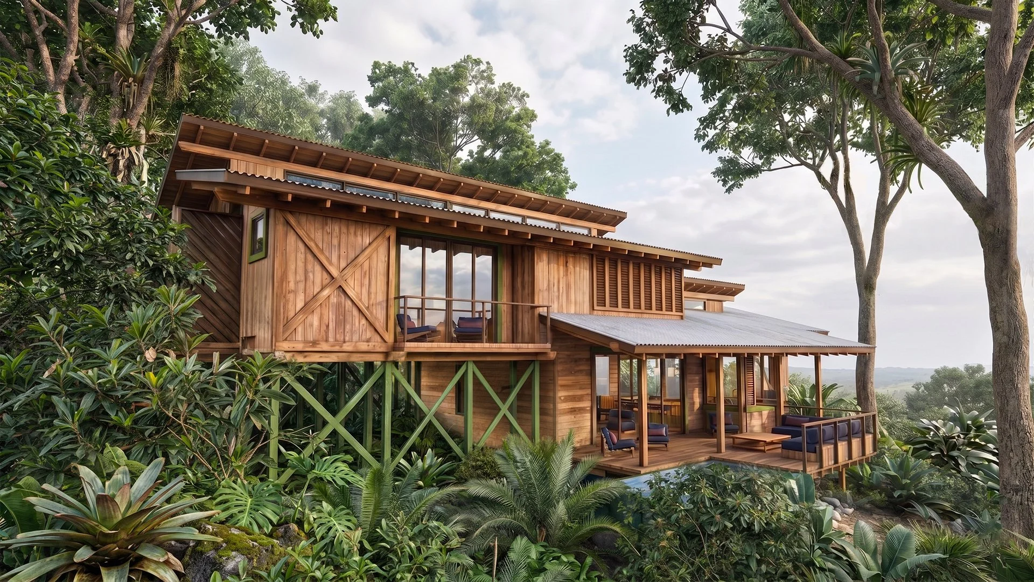
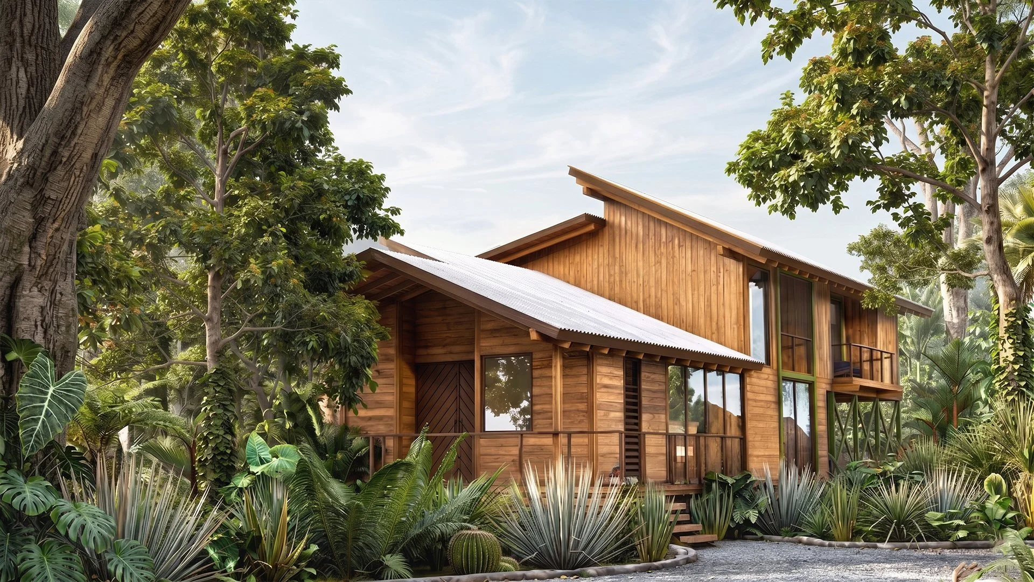
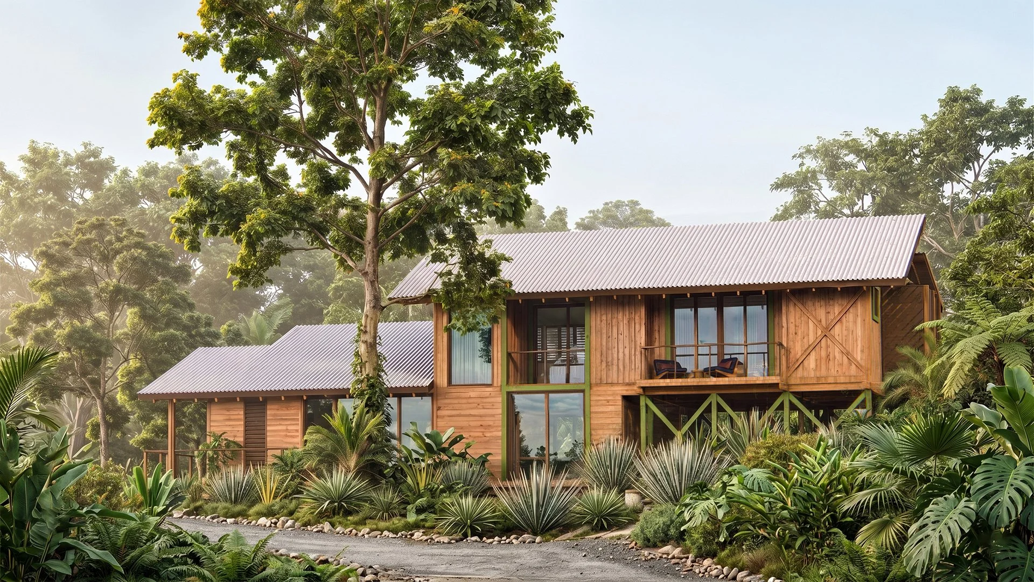
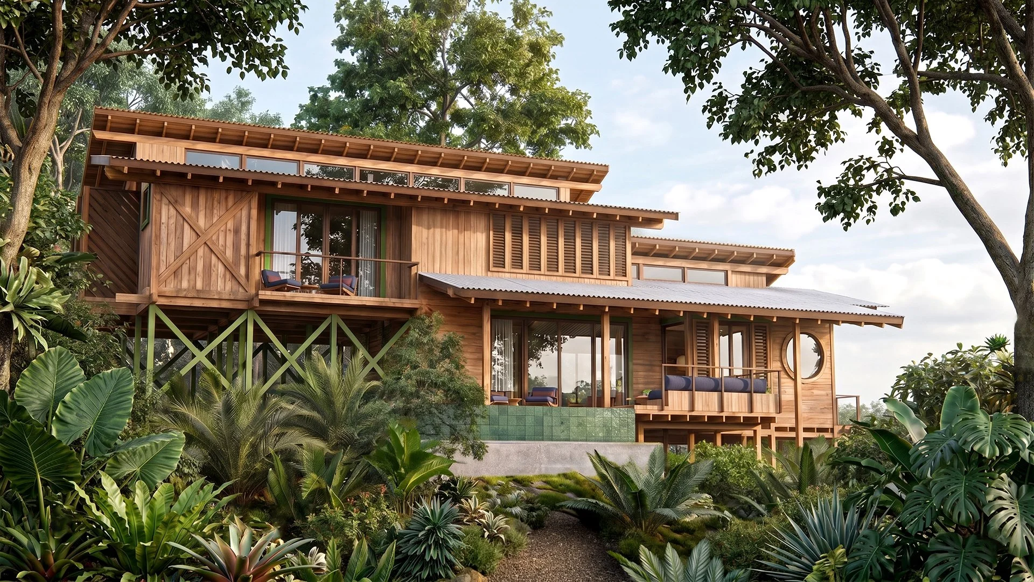
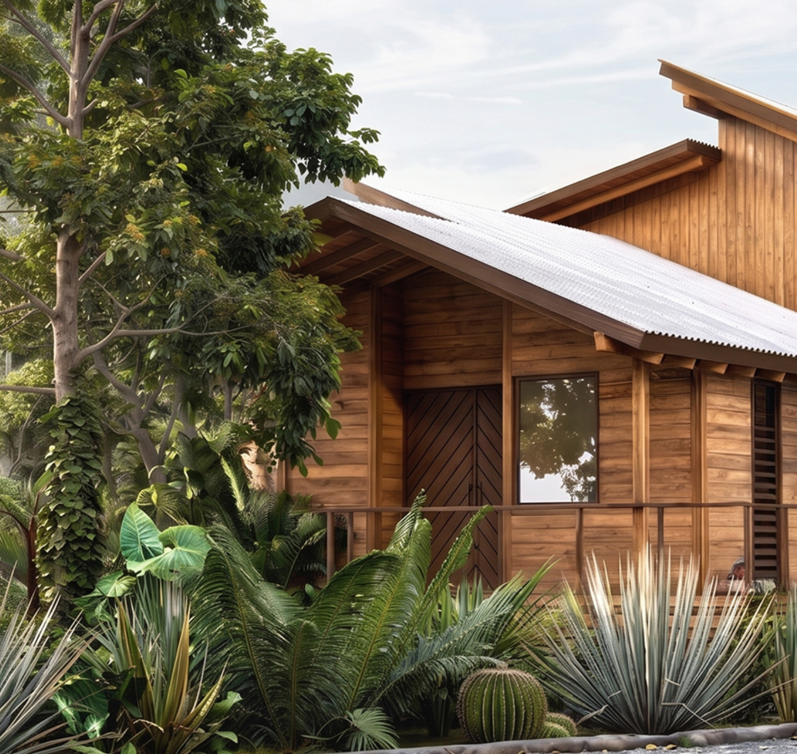
Longhouse is a study in restraint. Stretched low across the land, the structure settles into the forest rather than rising above it, its warm timber cladding and corrugated roof reading as a natural extension of the canopy. At El Bosque, where the trees set the pace, this is a house designed to disappear into its surroundings and, in doing so, become entirely itself.
nosara, costa ricaLonghouse
❋
typology: residential
scope: preliminary studies, master plan, schematic design, construction documents, site visits, work coordination, sourcing, interior design
location: nosara, guanacaste, costa rica
status: ongoing
year: 2026
the sustainable guidelines
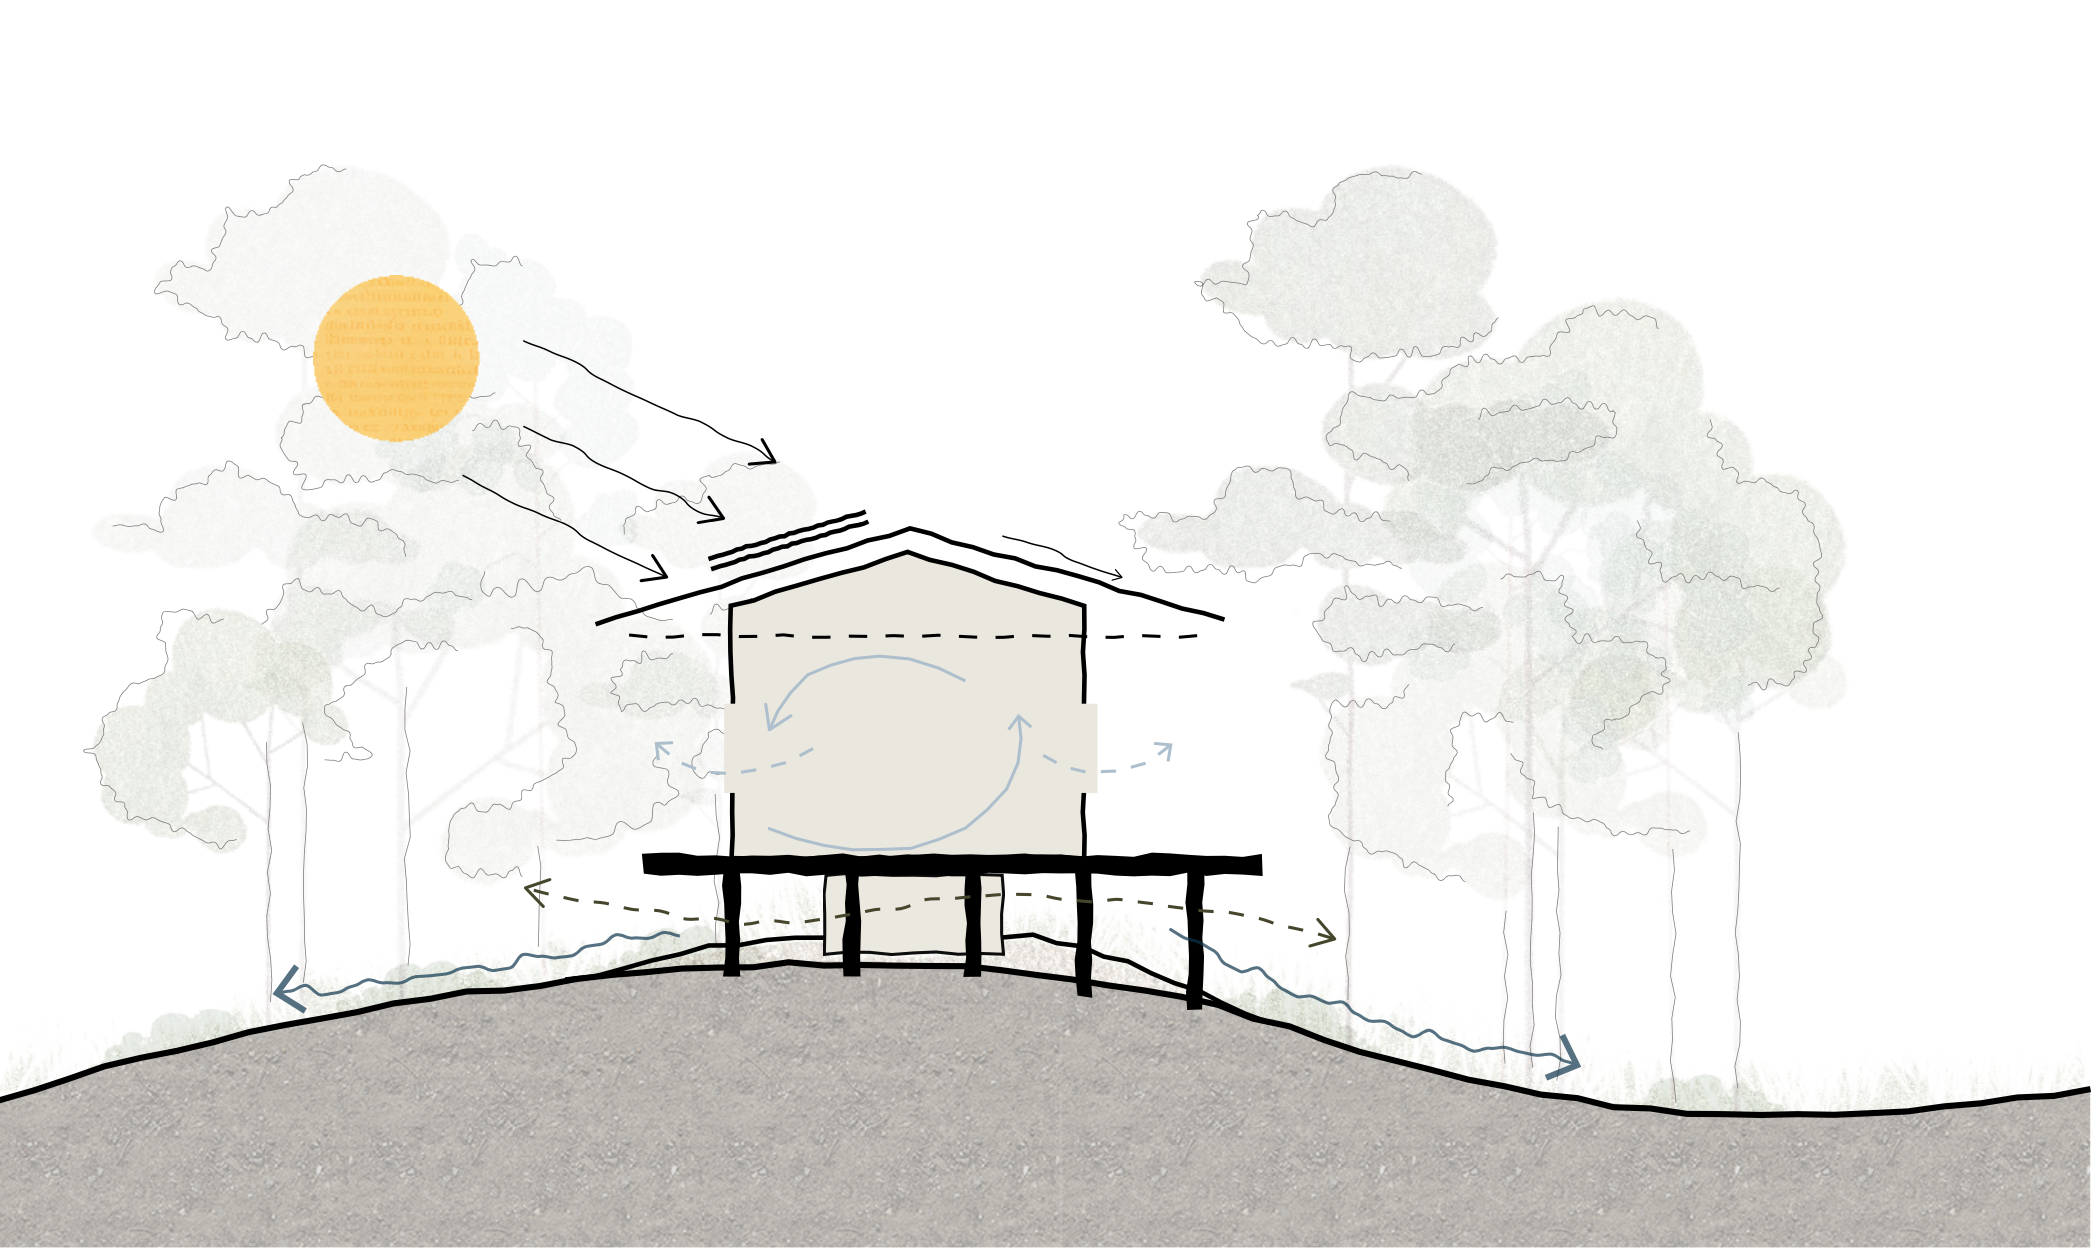
❋ land as a partnerthe footprint covers just 30% of the property, with only 30 m² of built footprint making direct contact with the ground. All structures are elevated on pilotes, allowing wildlife to move freely beneath and natural stormwater runoff to follow its original course.❋ a living envelope at least 70% the envelope is wood, a renewable material that ties each residence to its landscape. The use of metal, concrete, and composite plastics is restricted by design, requiring explicit approval. ❋ water returned to its cyclecapturing and reusing rainwater. Water enters the property, is used, treated, and returned, completing a cycle rather than breaking one.❋ coexisting with wildlifethe natural ecosystem is a design condition, not an obstacle. Incorporating bird-strike mitigation strategies, acknowledging that glass is one of the most silent threats to local fauna.