Wood framing: building with the memory of the forest
At LOOP, every project starts with a simple question: how do we inhabit a place without imposing ourselves on it? Across Costa Rica's coastal areas like Guanacaste, that answer increasingly points to wood framing, a timber construction system we've been adopting as a central part of our architecture.
What is wood framing?
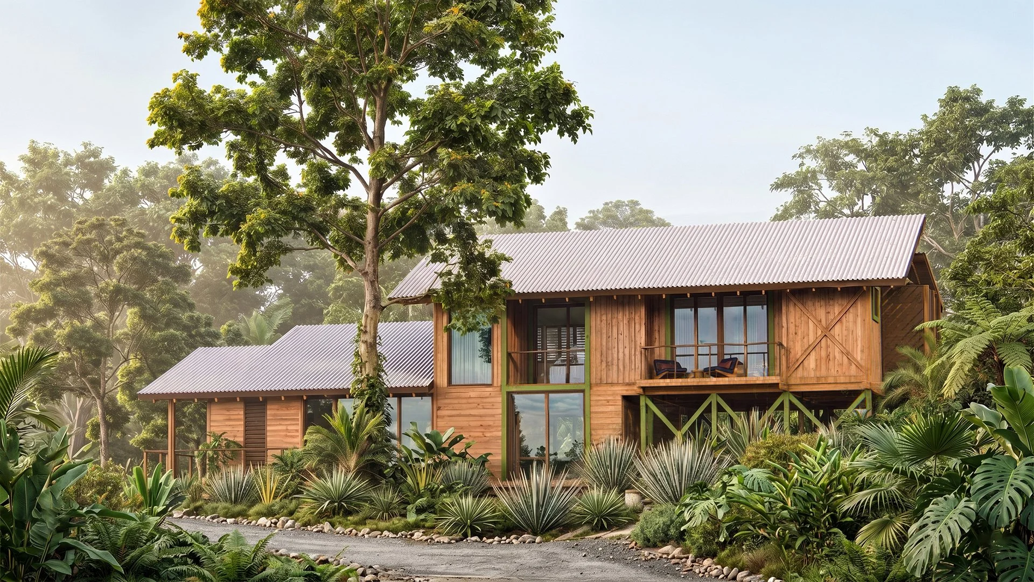
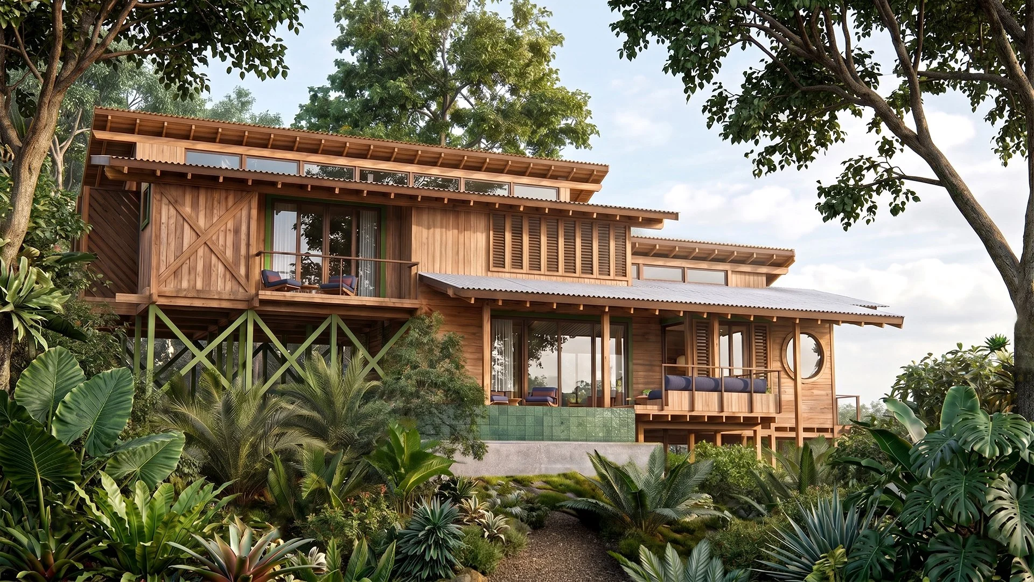
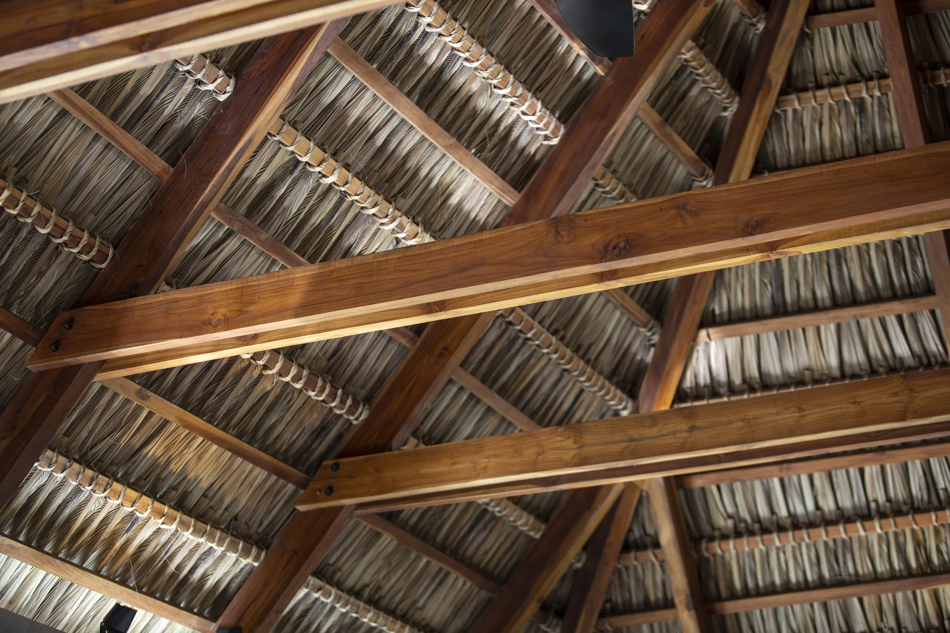
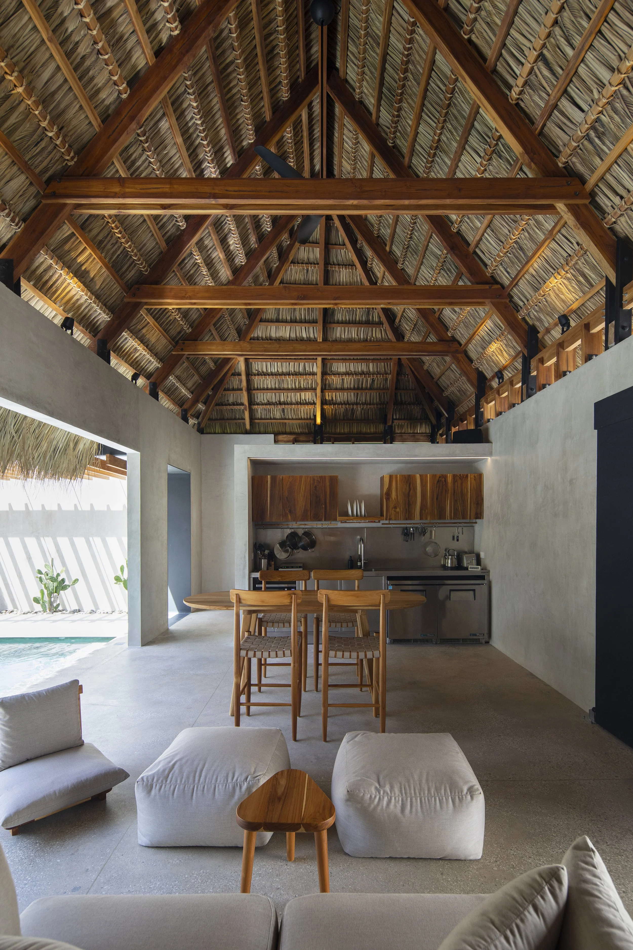
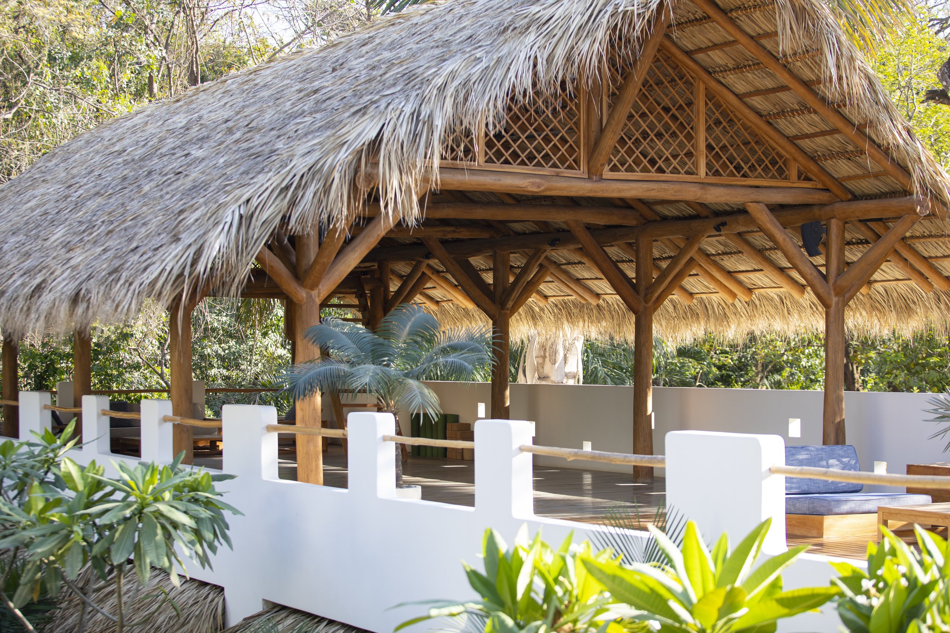
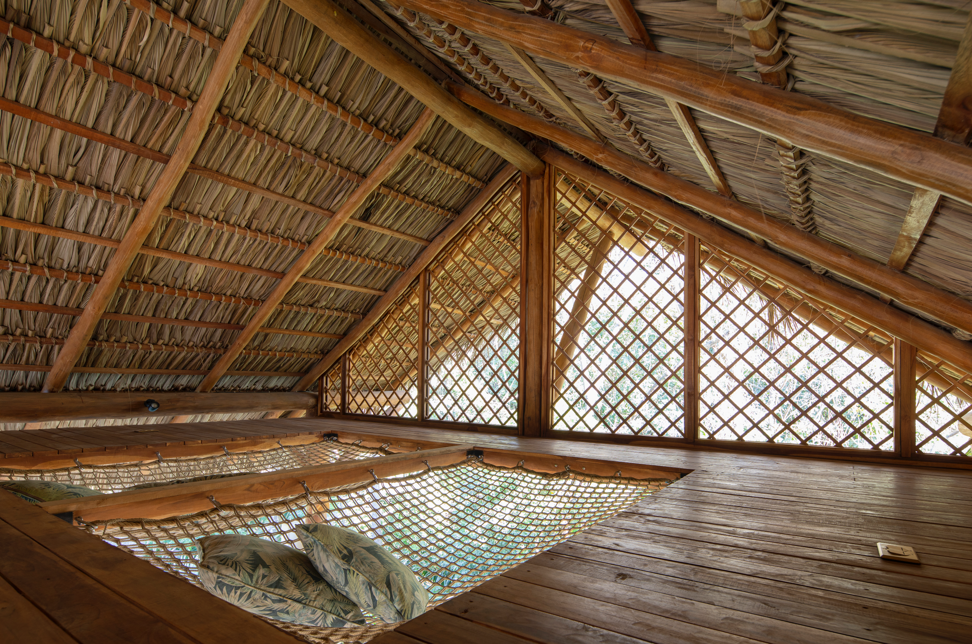
Wood framing is a construction method based on a lightweight timber structure, columns and beams that replace concrete as the primary load-bearing system. Unlike traditional masonry construction, it allows for elevated, lightened structures with a minimal footprint on the ground.
It's not a new technique. It's actually a return: we're reinterpreting Nicoya's vernacular wooden architecture, that local building knowledge that already understood how to inhabit the forest without displacing it.
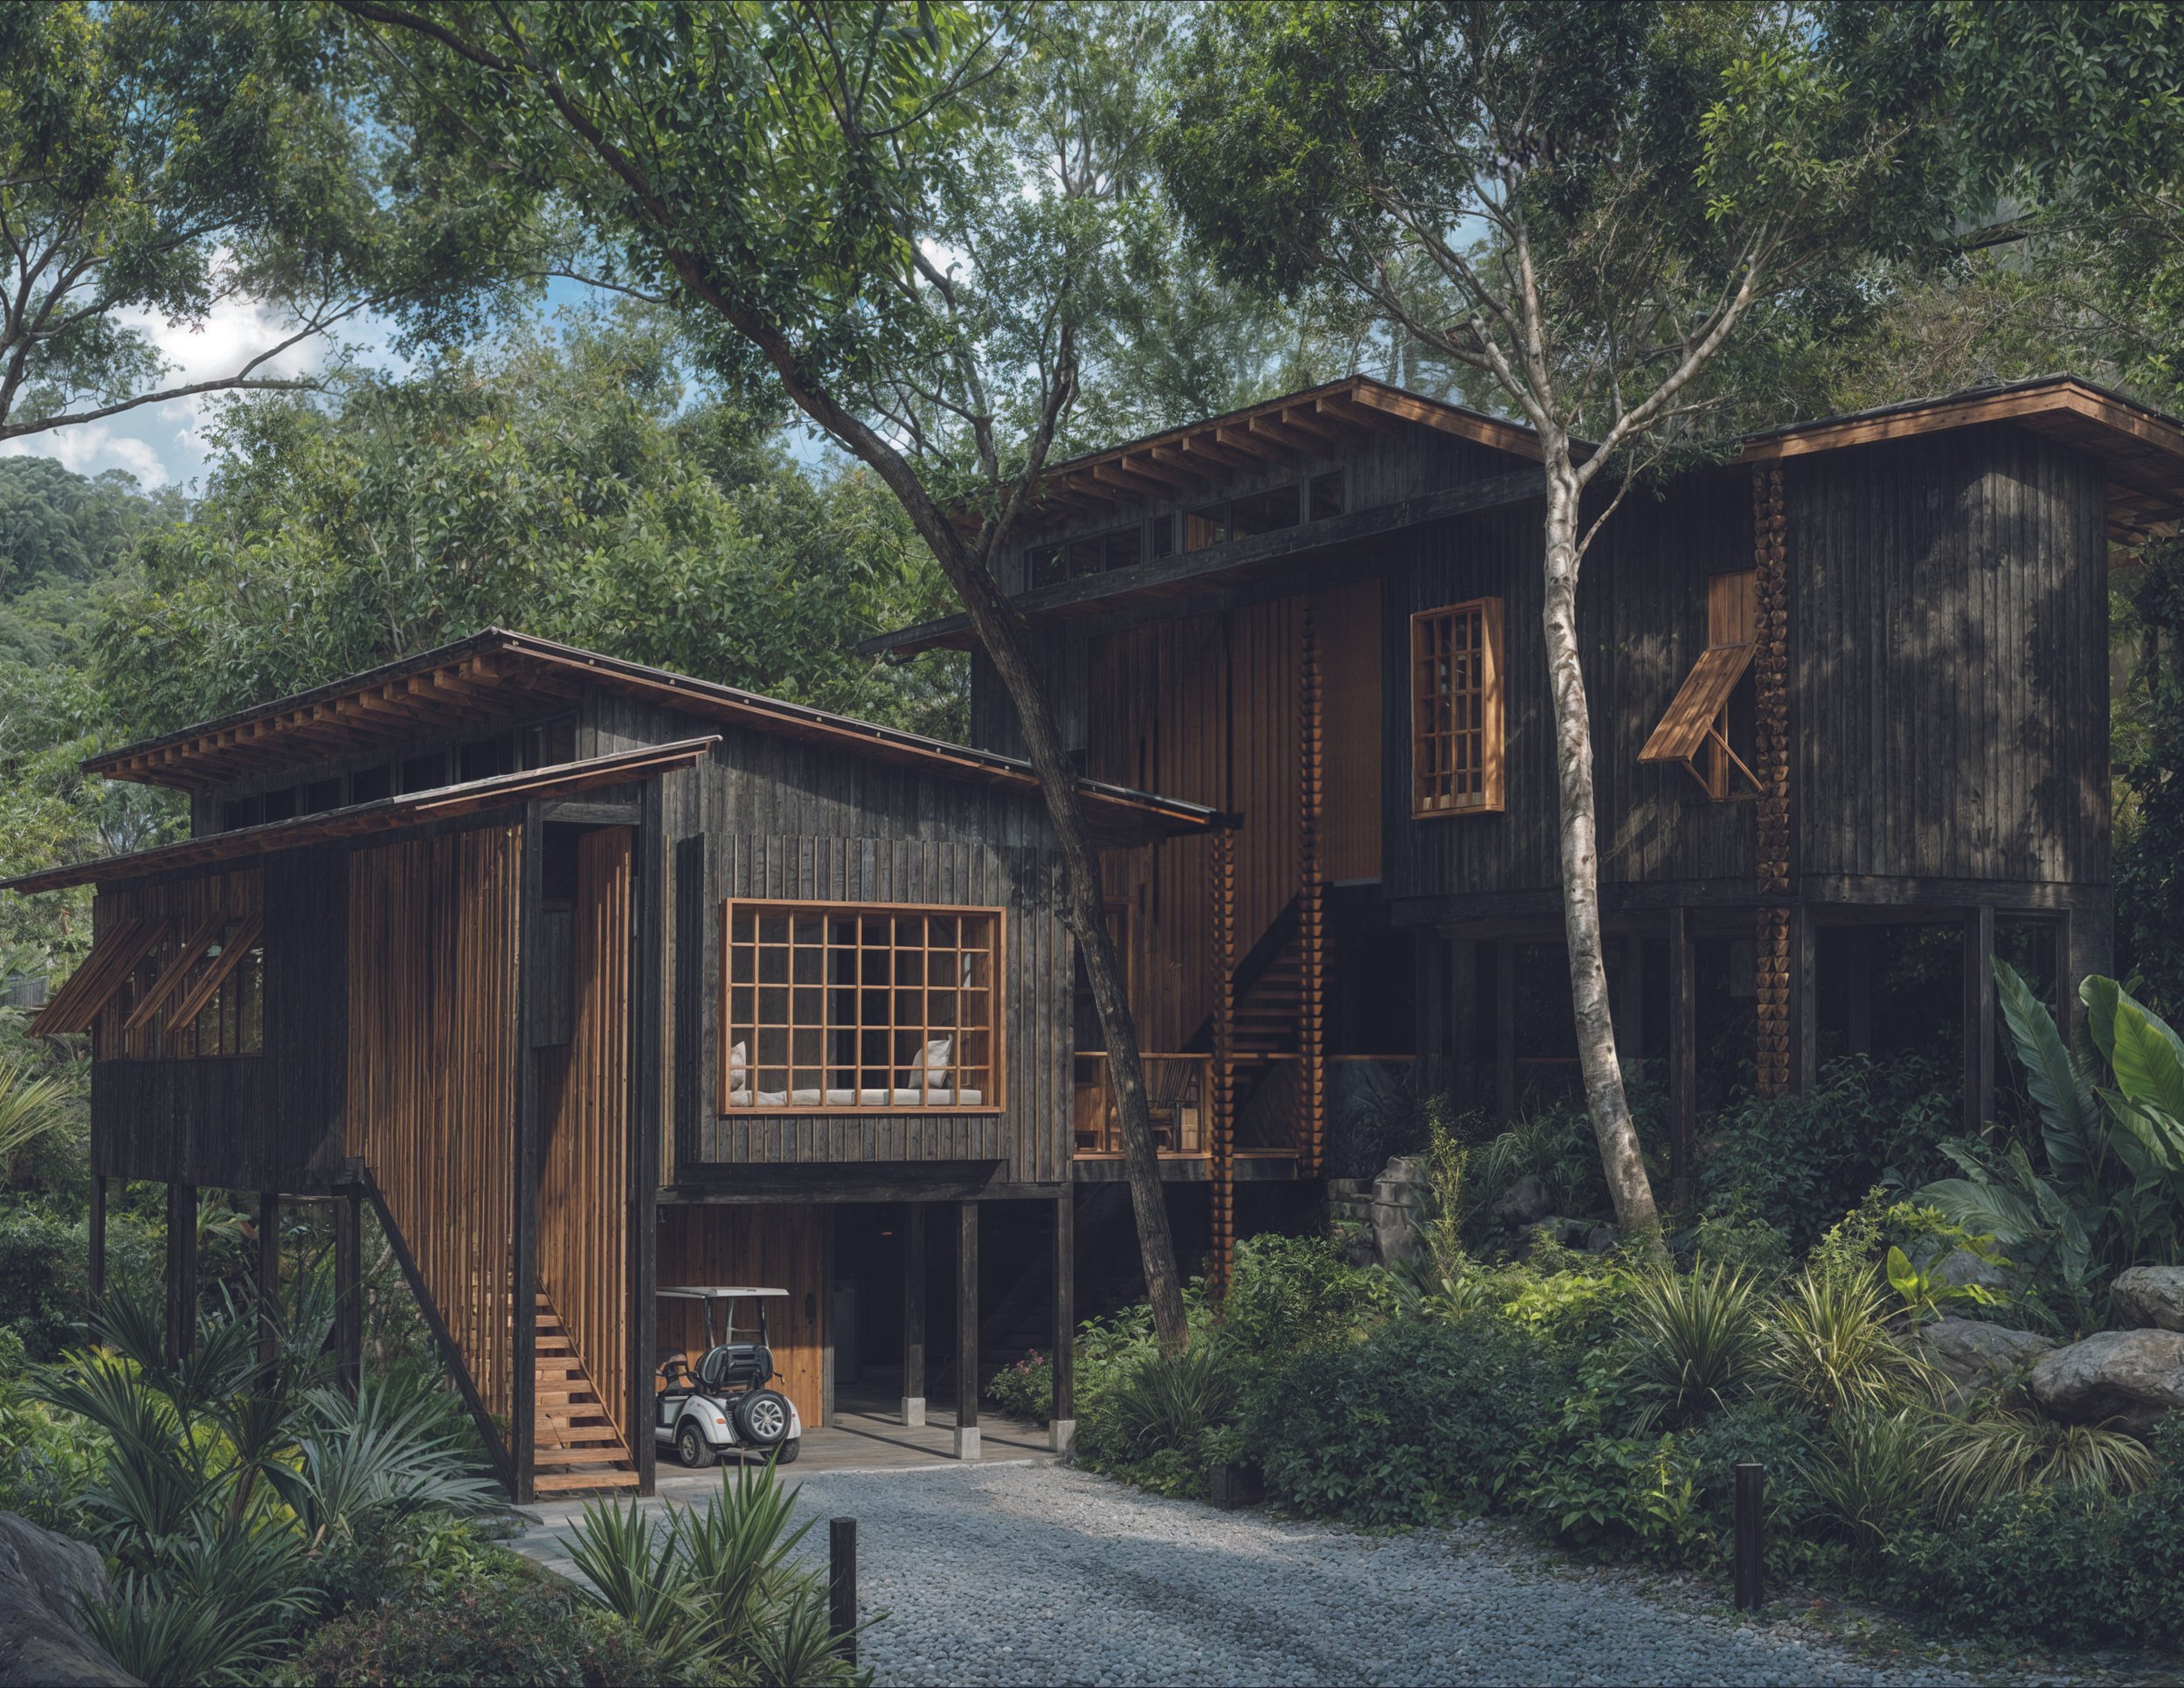
Perla Negra – Winner at Costa Rica's 2026 Biennial.
Why it matters for sustainability
Wood is not just an aesthetic choice. It's a structural decision with real consequences:
Reduced carbon footprint. Working with certified wood from local plantations significantly cuts down on material transport, and with it, the carbon footprint, compared to imported concrete or steel.
Lower impact on the ground. Wood framing structures allow the building to be raised, letting runoff water and wildlife pass underneath. The forest keeps functioning as a forest, even with the house on top of it.
Passive ventilation. The lightness of the system facilitates cross-ventilation and integration with existing tree shade, reducing reliance on mechanical climate control.
Less tree removal. Building light and elevated makes it possible to leave nearly all existing vegetation standing, intervening only where strictly necessary.
A warmer, more welcoming architecture. Beyond the technical, wood brings a warmth that concrete doesn't offer: textures, scents, and a tactile relationship with space that invites you to inhabit it, not just occupy it.
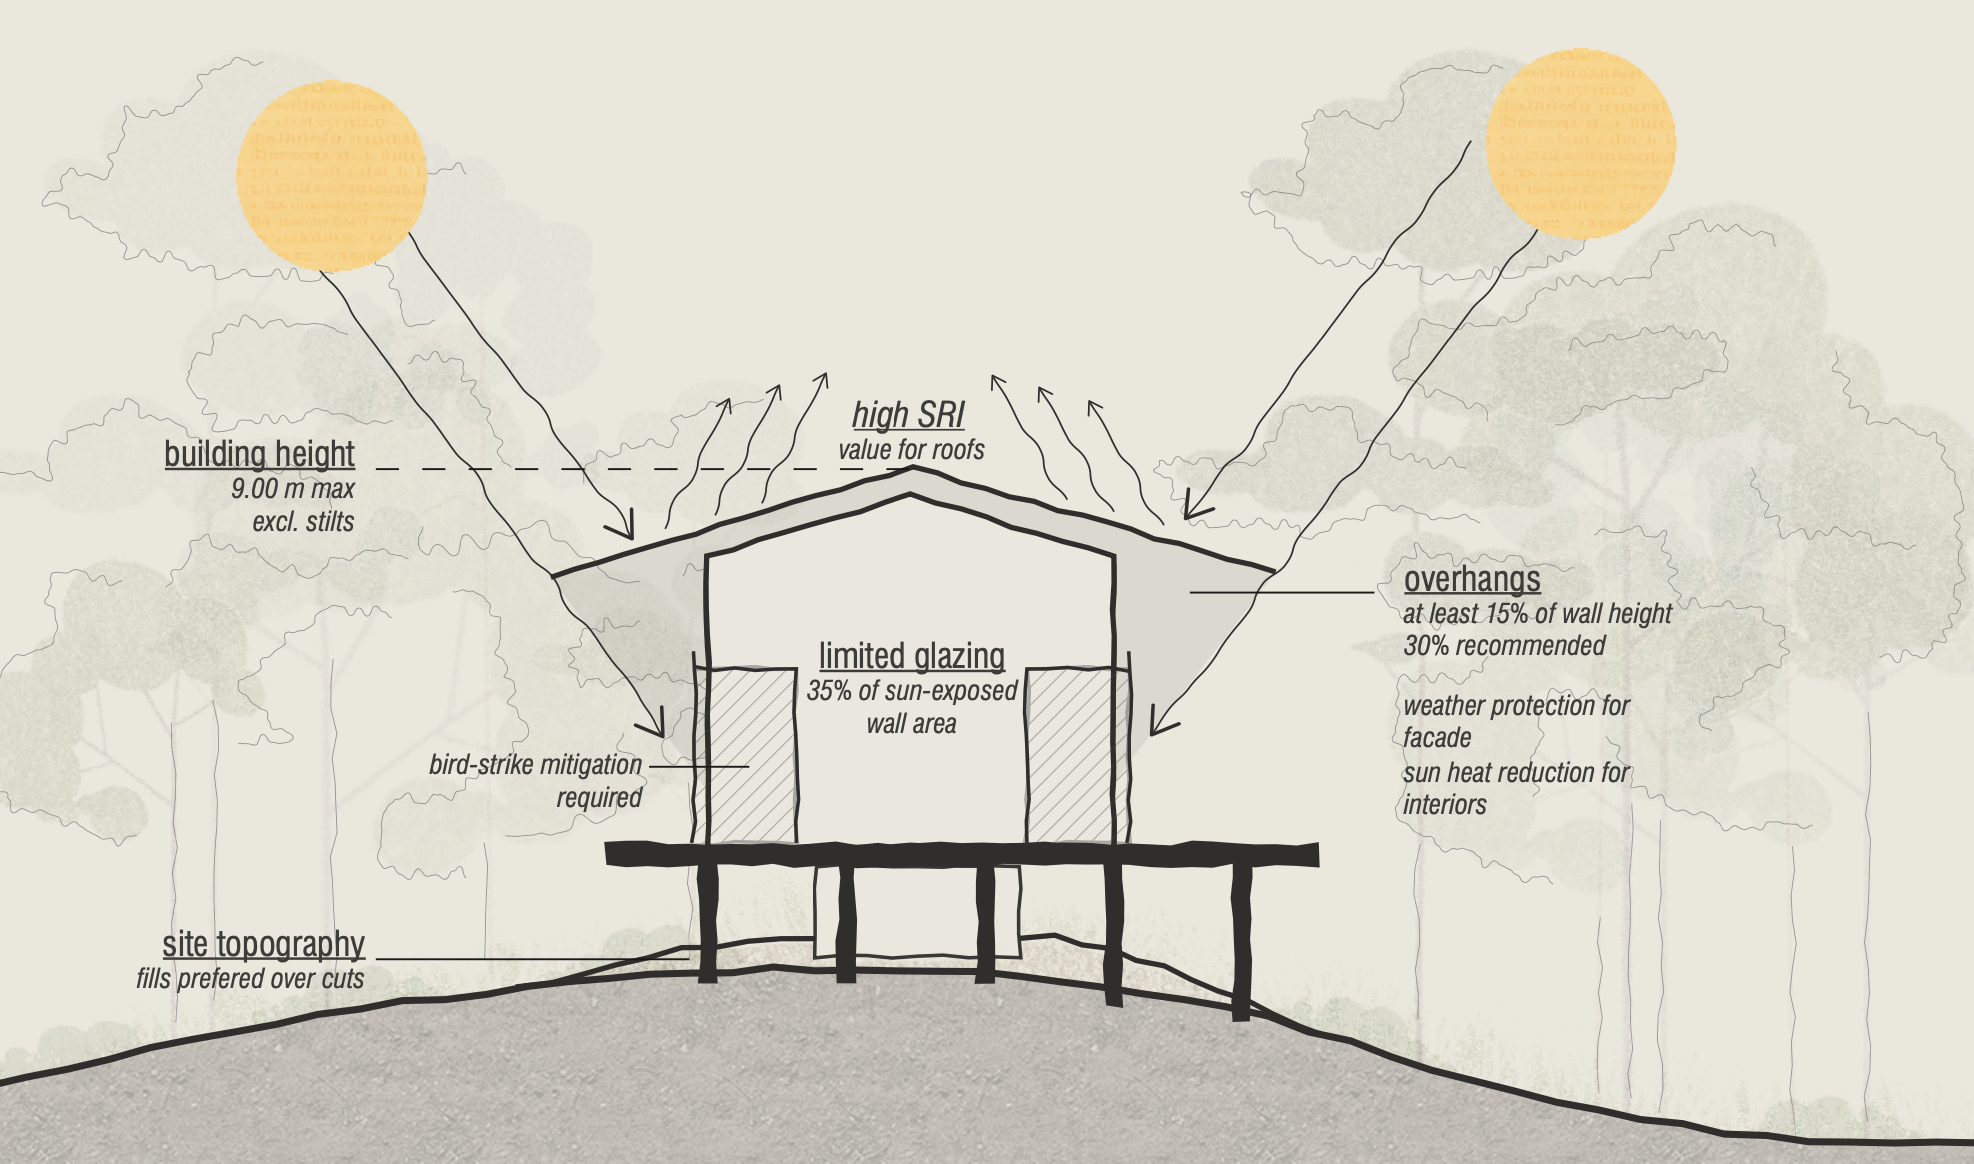
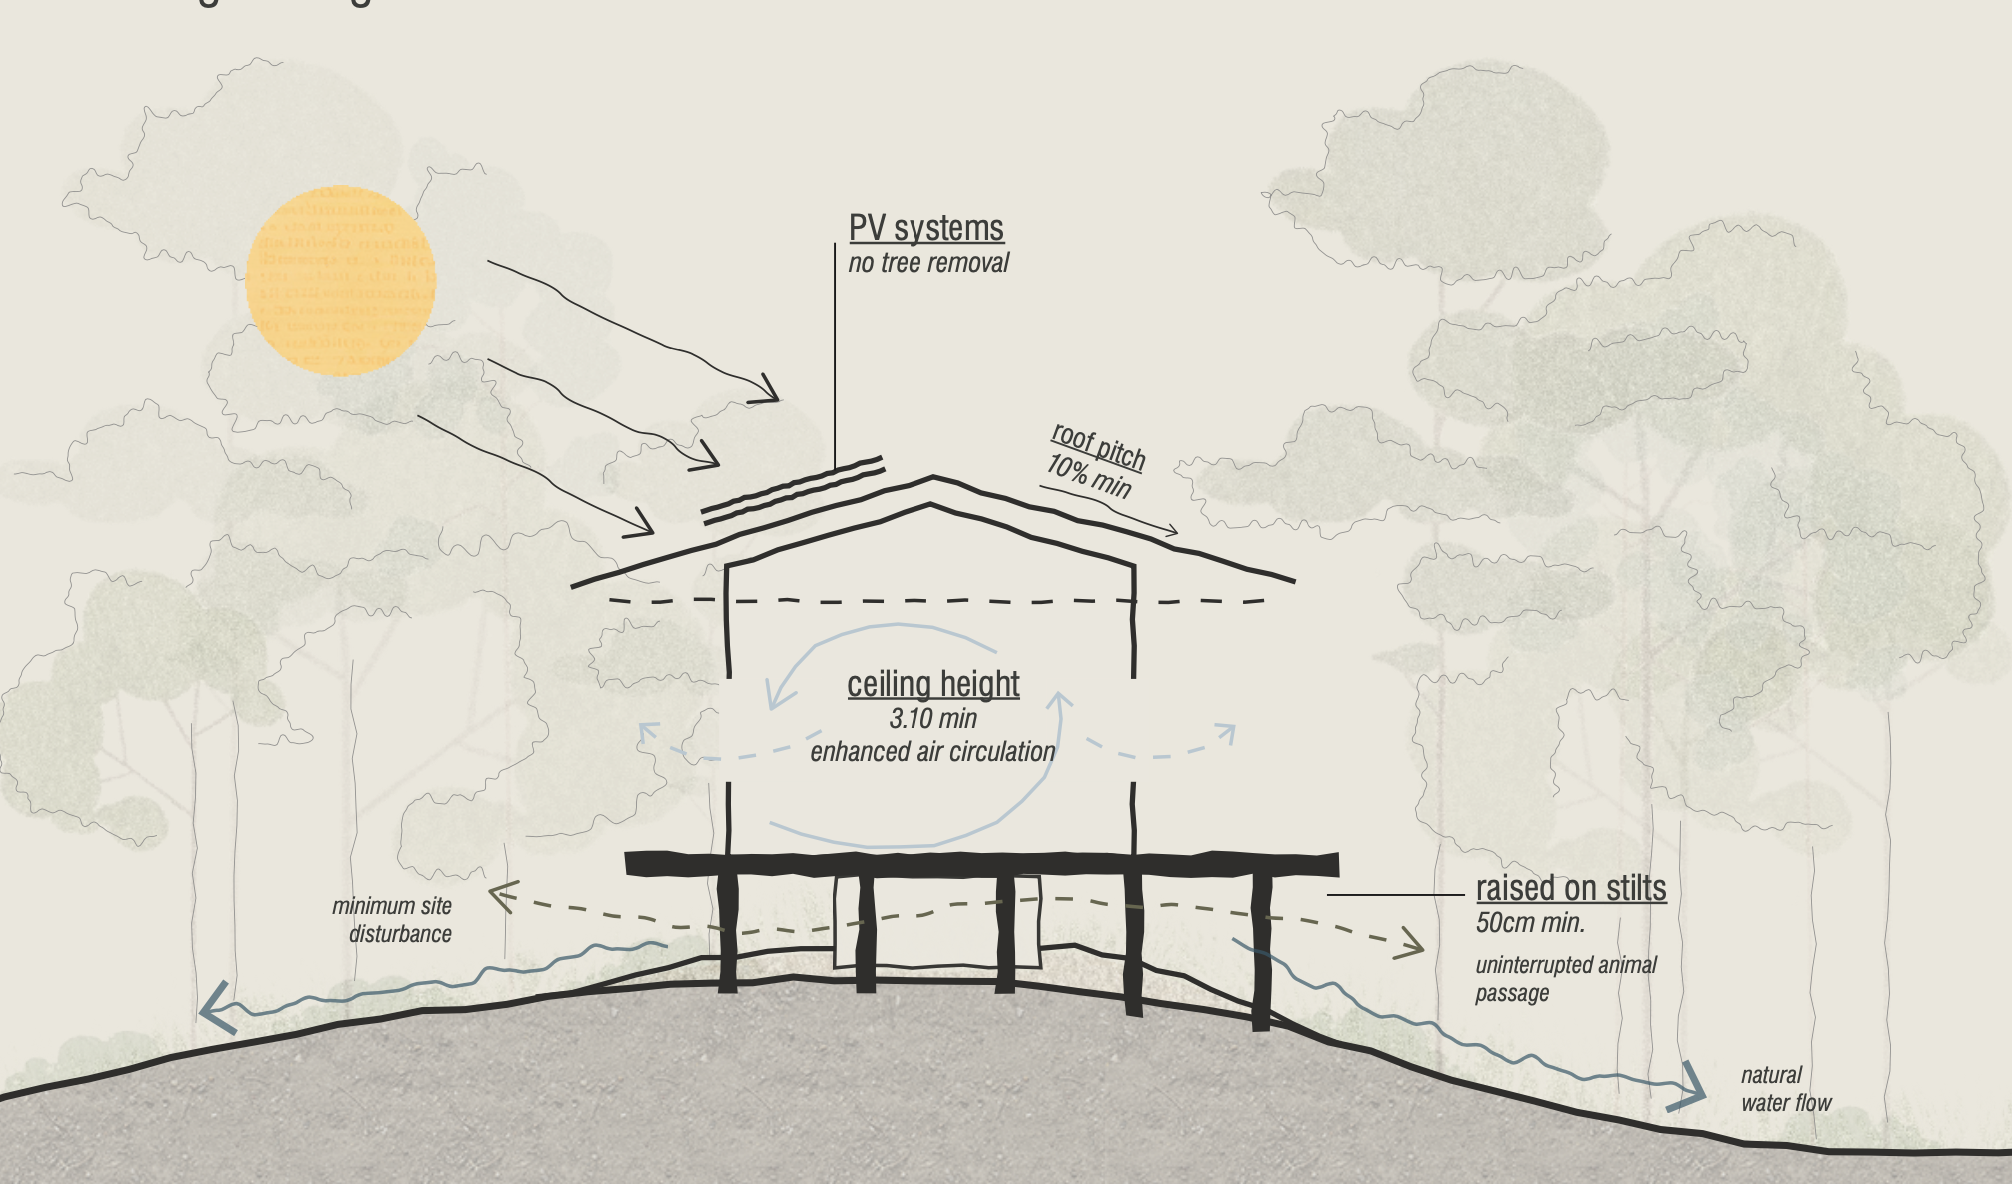
Perla Negra: the case study
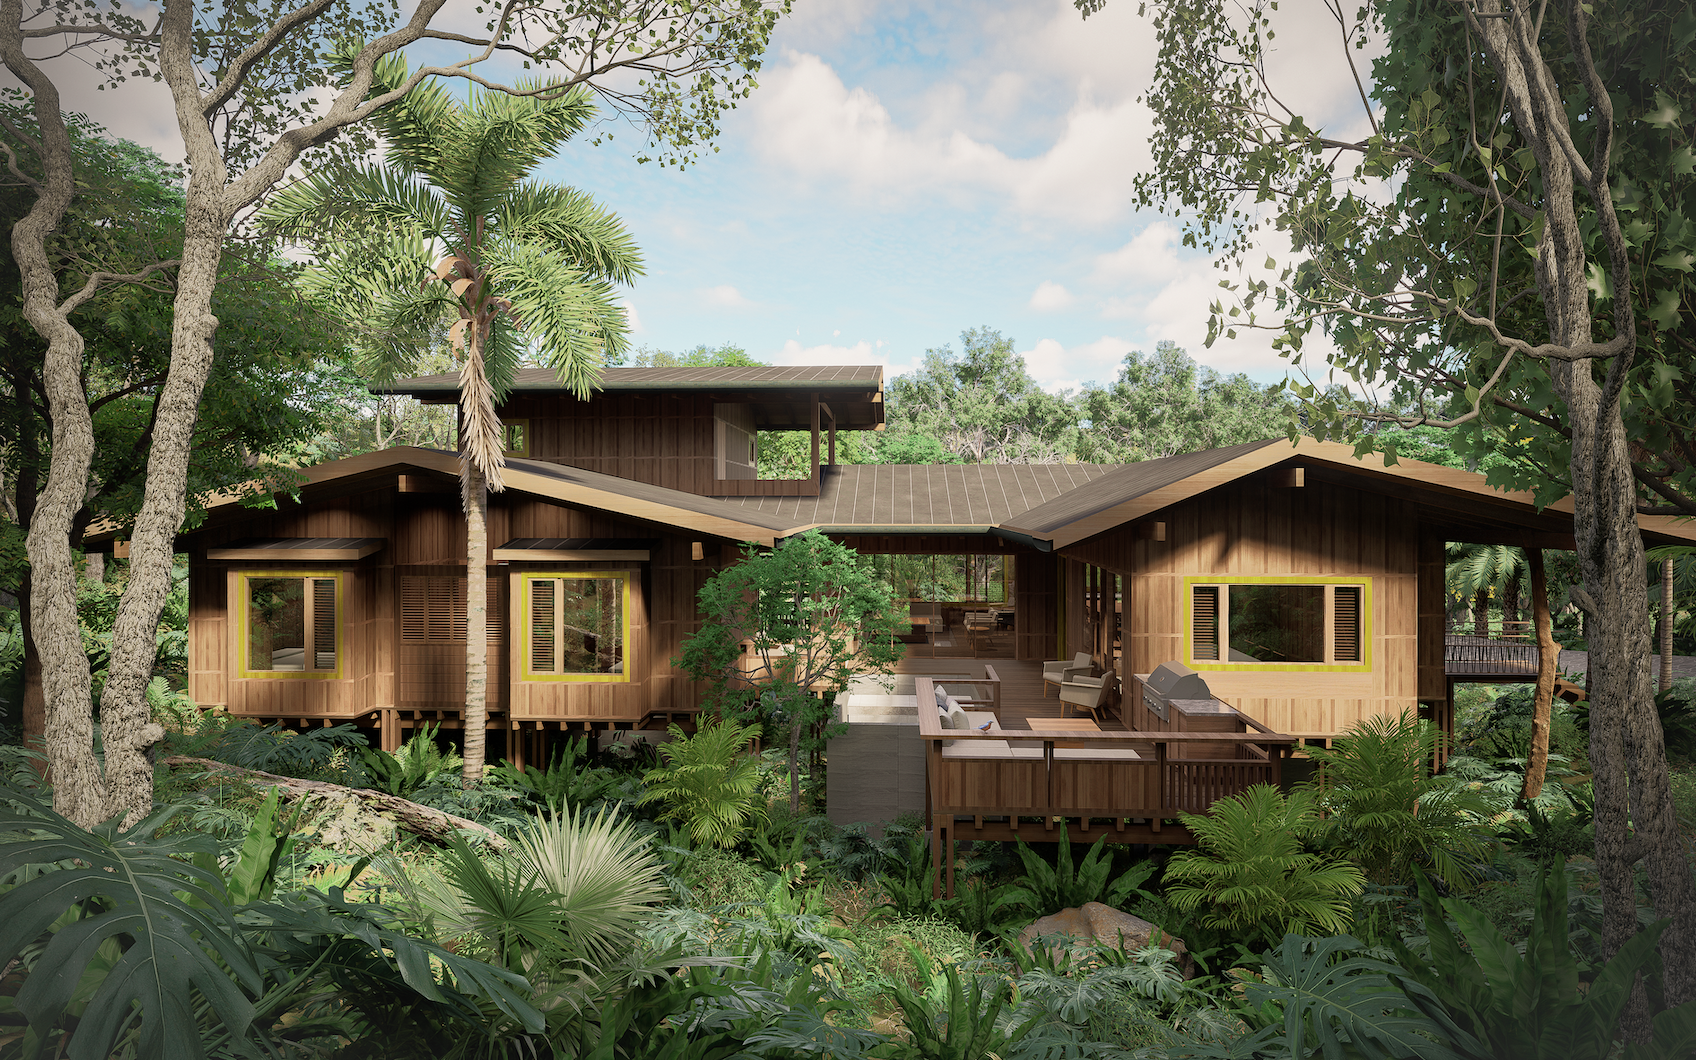
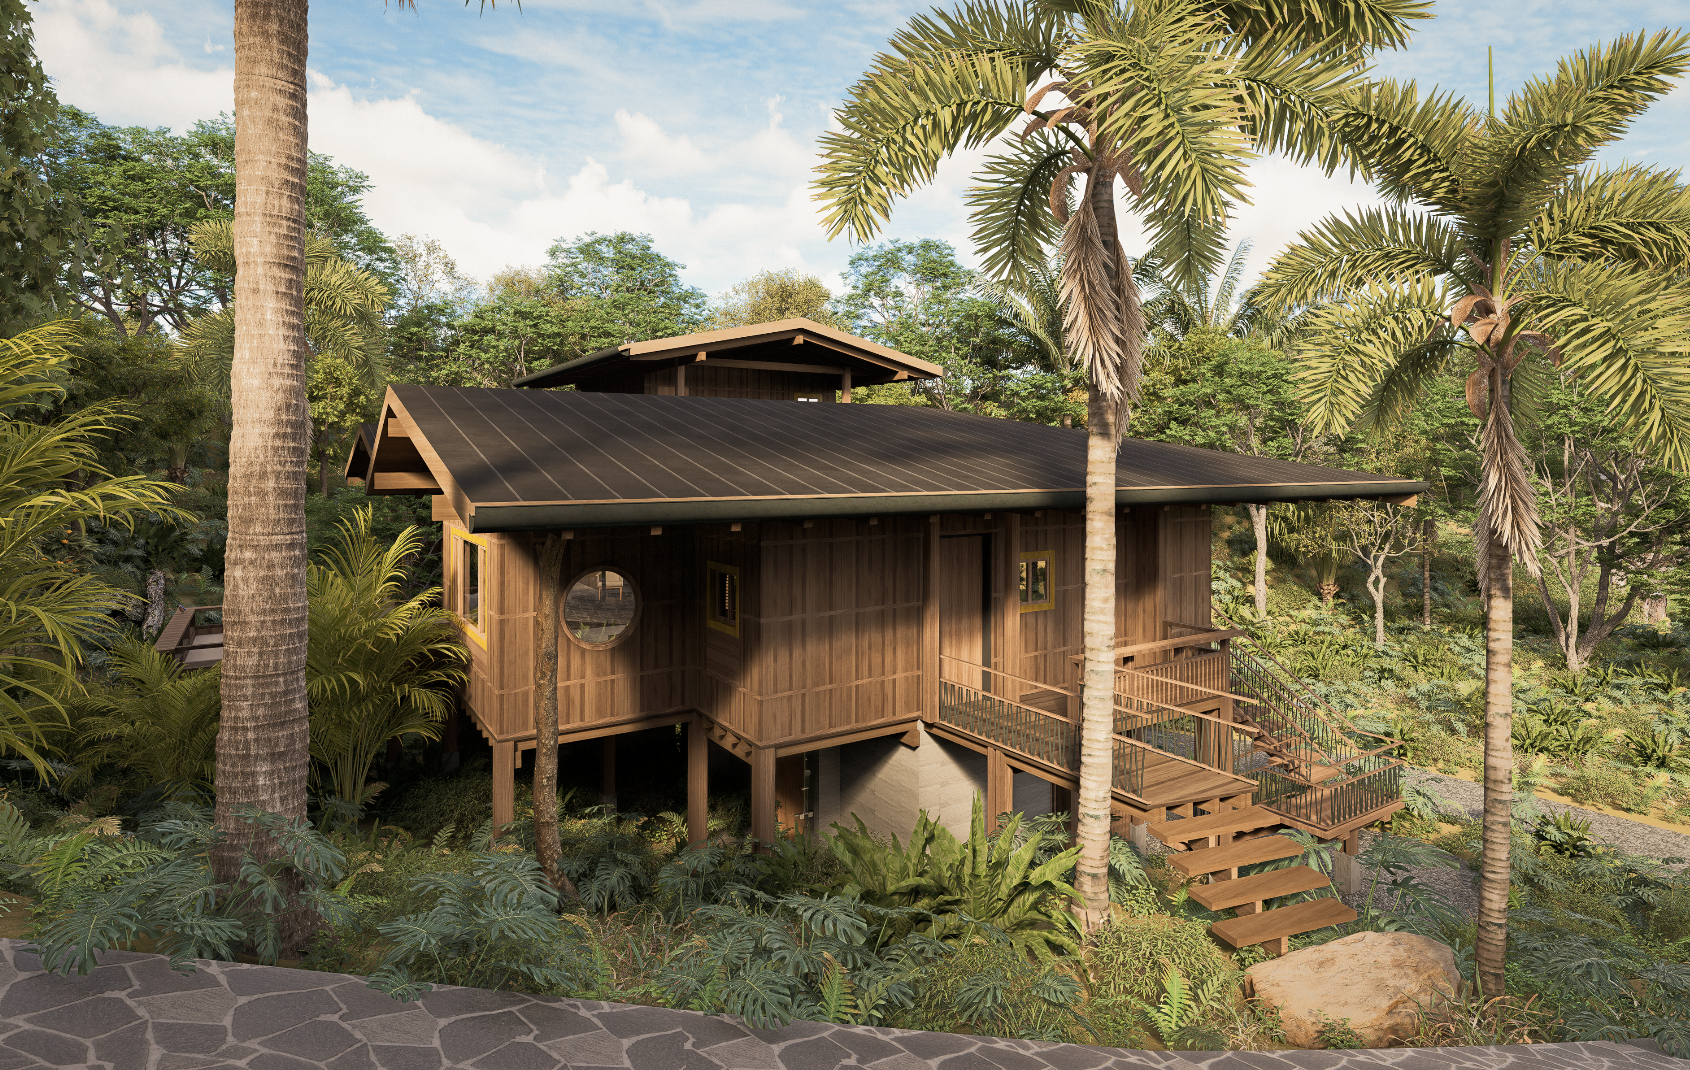
Our project awarded at Costa Rica's 2026 Biennial, Perla Negra in El Bosque, Nosara, is perhaps our clearest example of this philosophy in action. The project doesn't seek to rise above nature, but to settle within it, camouflaged among the foliage, present yet restrained..
A few numbers that explain it better than any argument could:
The built footprint covers just 30% of the property, preserving nearly all existing trees.
Only 30 m² of the structure touch the ground directly, allowing wildlife to pass beneath.
The wood used comes from local plantations, reducing transport and its associated environmental cost.
Orientation, cross-ventilation, and tree shade are part of the passive design from the very first sketch.
Perla Negra doesn't treat sustainability as a checklist of certifications. It understands it as a series of decisions made before the first drawing: how much the ground is touched, where the wood comes from, which way the wind blows.
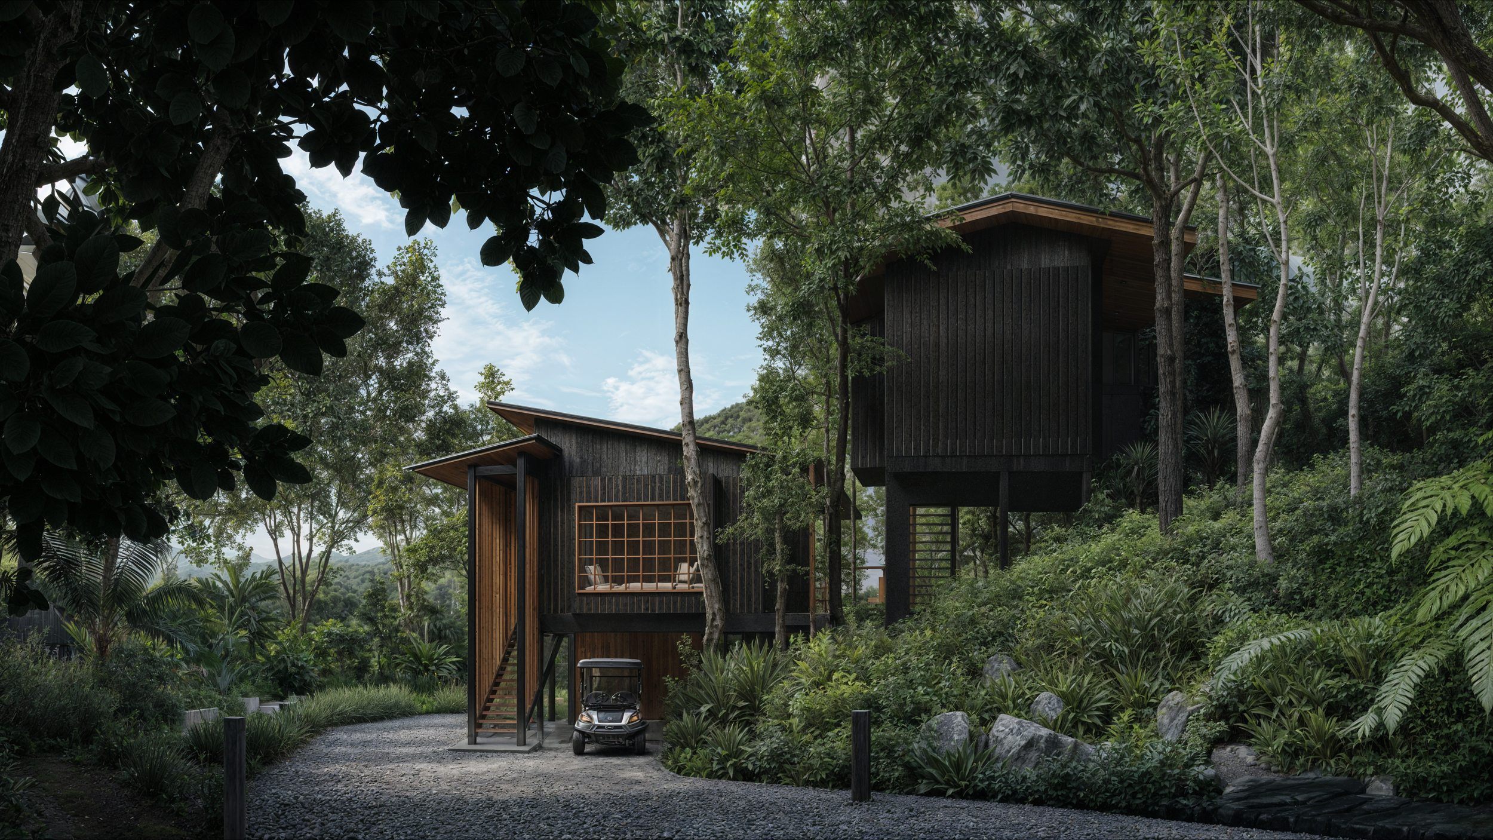
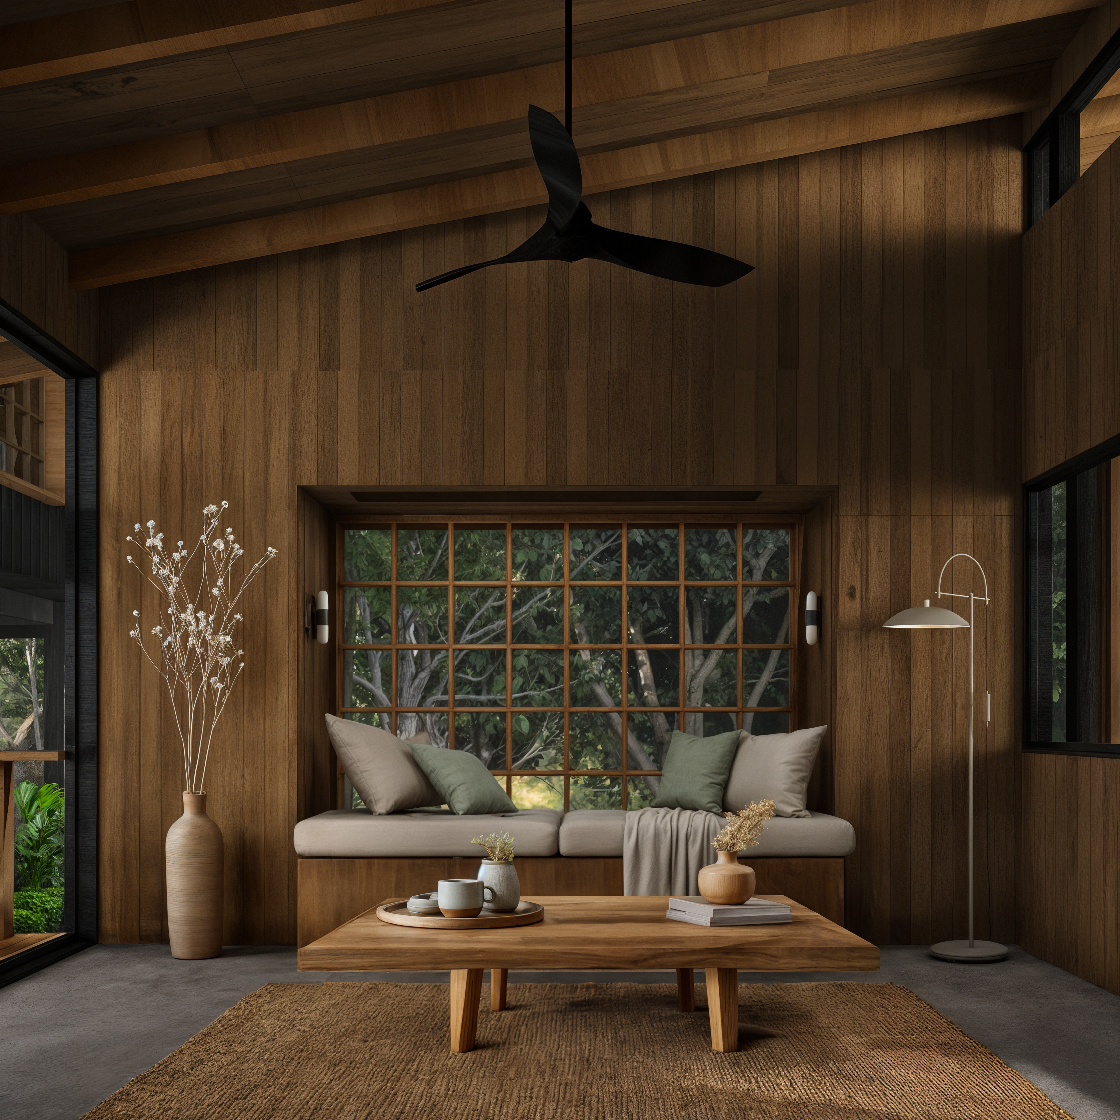
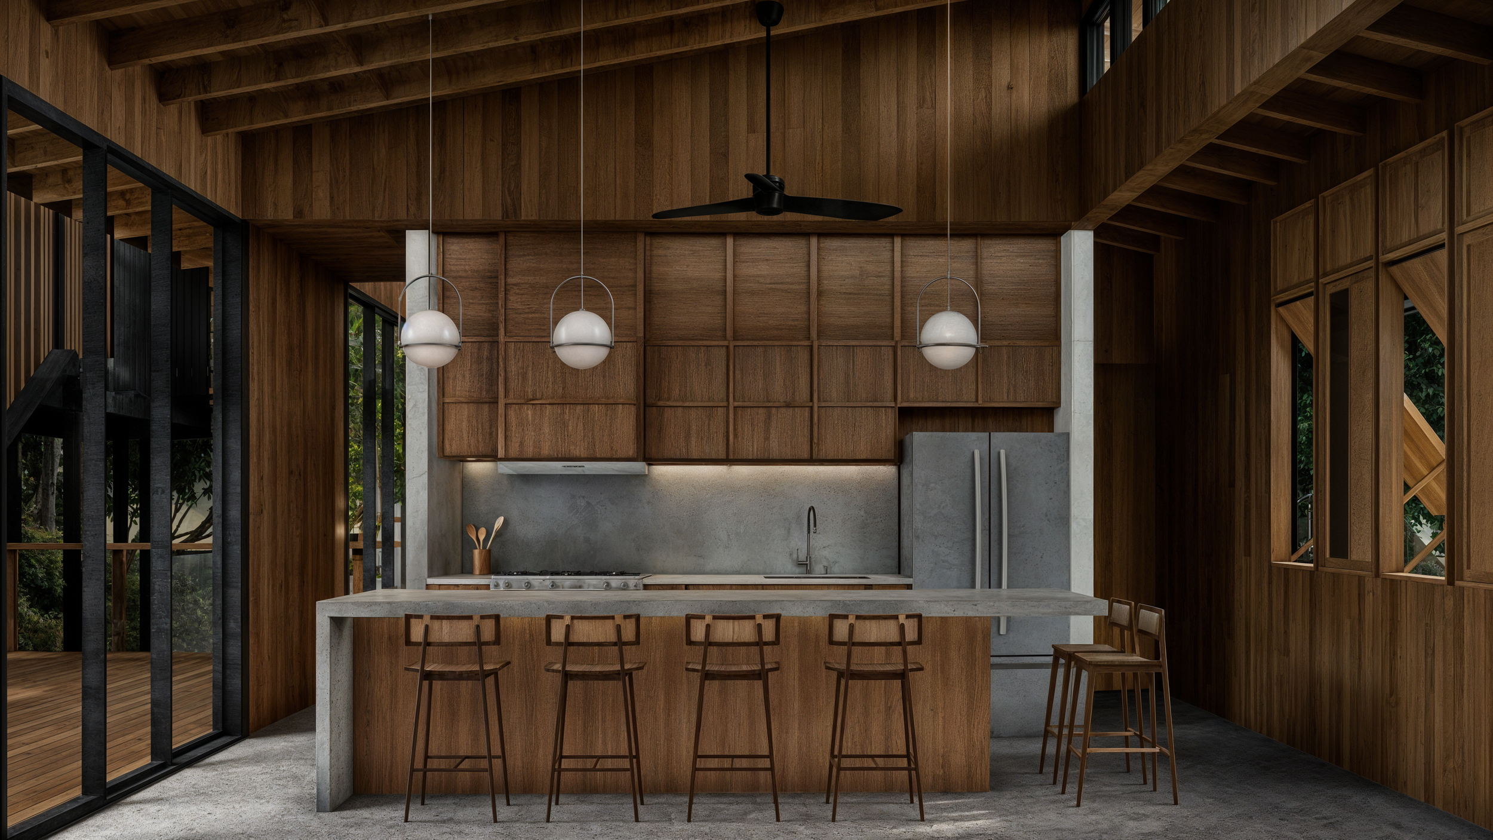
This philosophy isn't limited to a single project.Villa Heartwood, Teahouse, and the Yoga Rancho Nomadic also incorporate wood framing as part of their sustainability strategy, each adapting the system to its own context, program, and landscape.
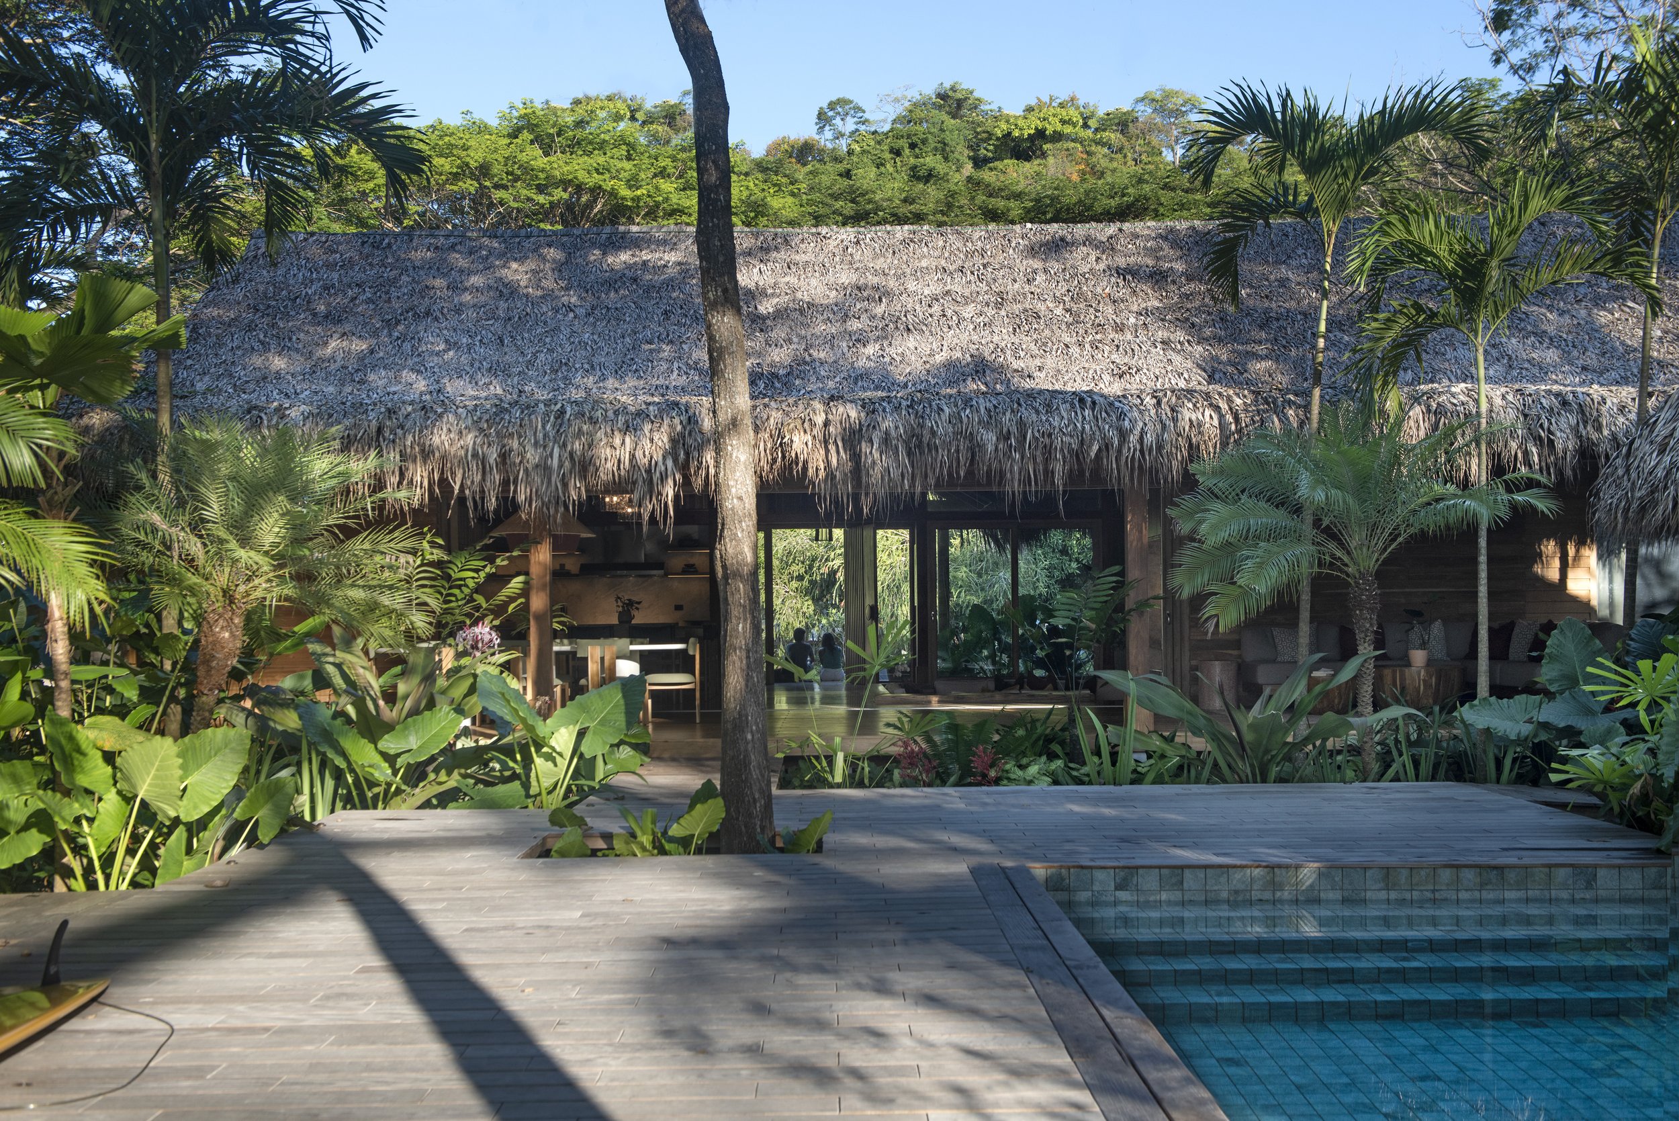
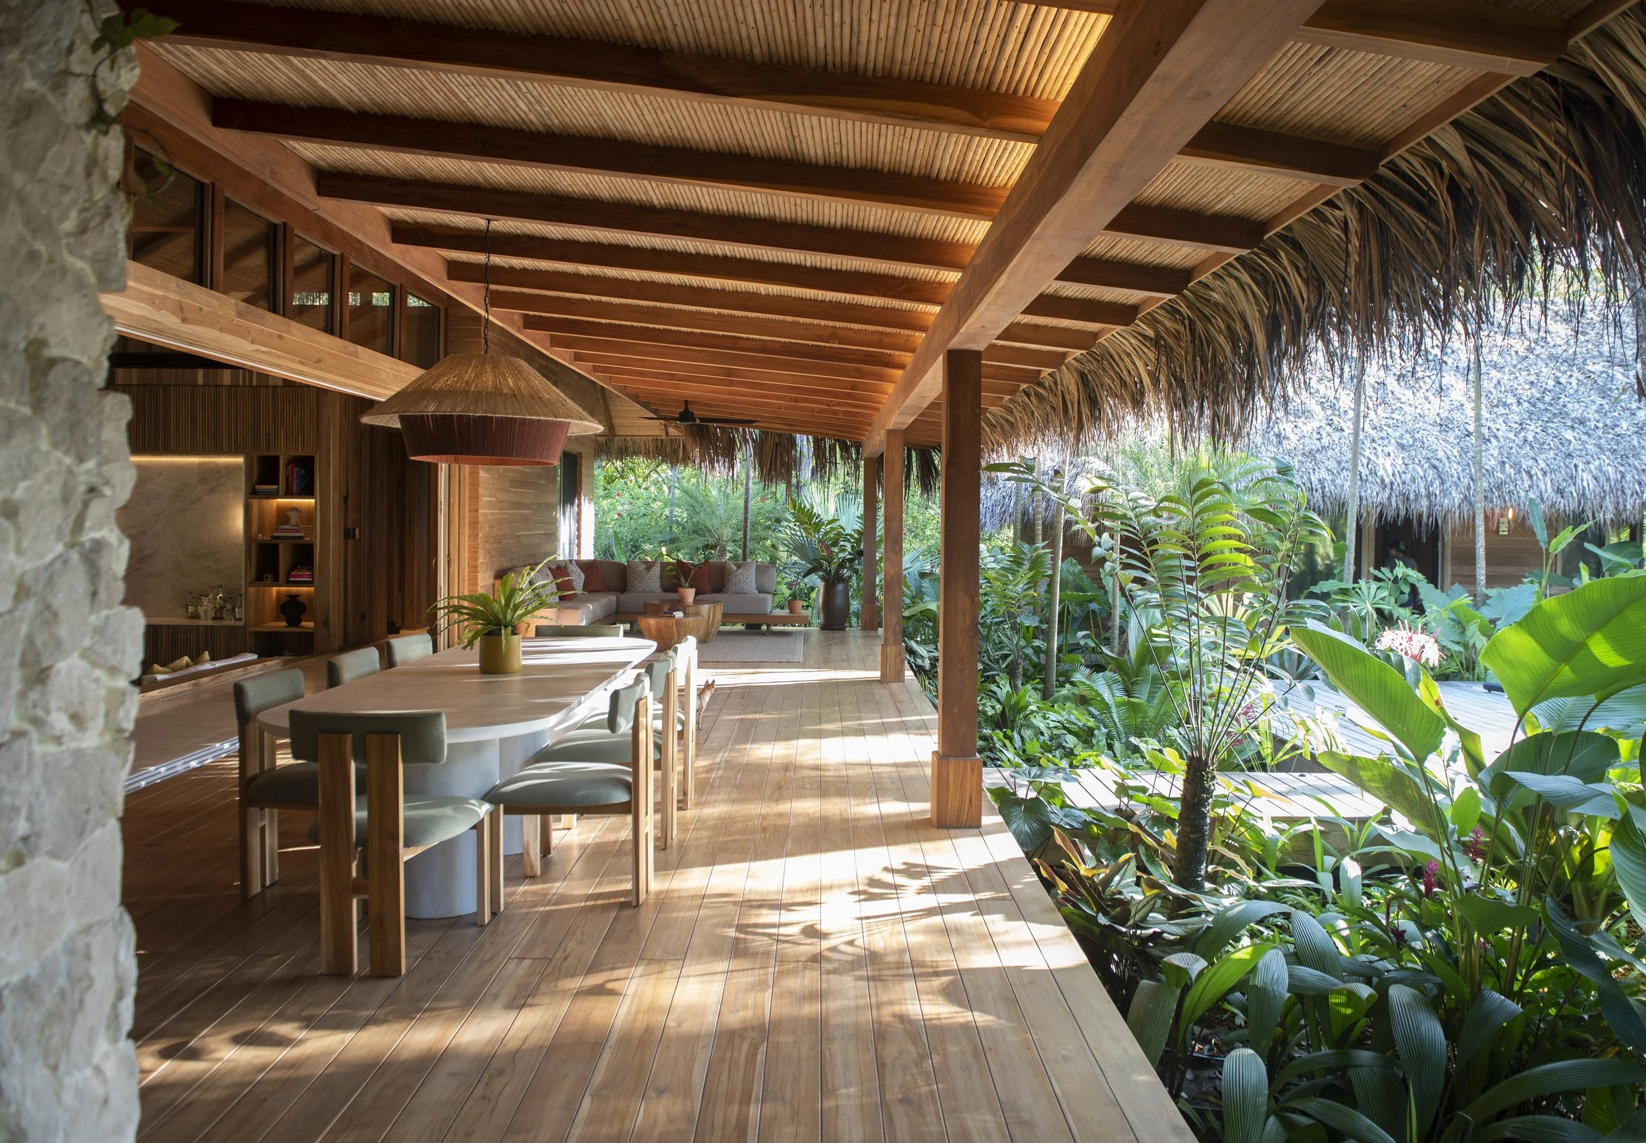
A way of building that was already here
For LOOP, wood framing isn't an imported trend. It's the update of a logic Nicoya already knew: build light, build with what the place offers, and let the forest keep being forest.